



retail
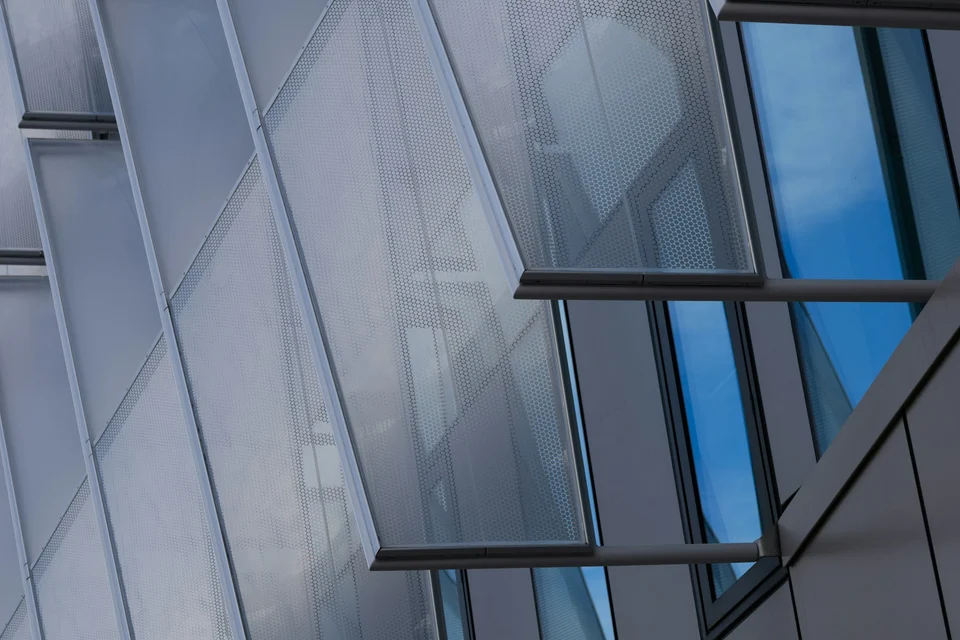
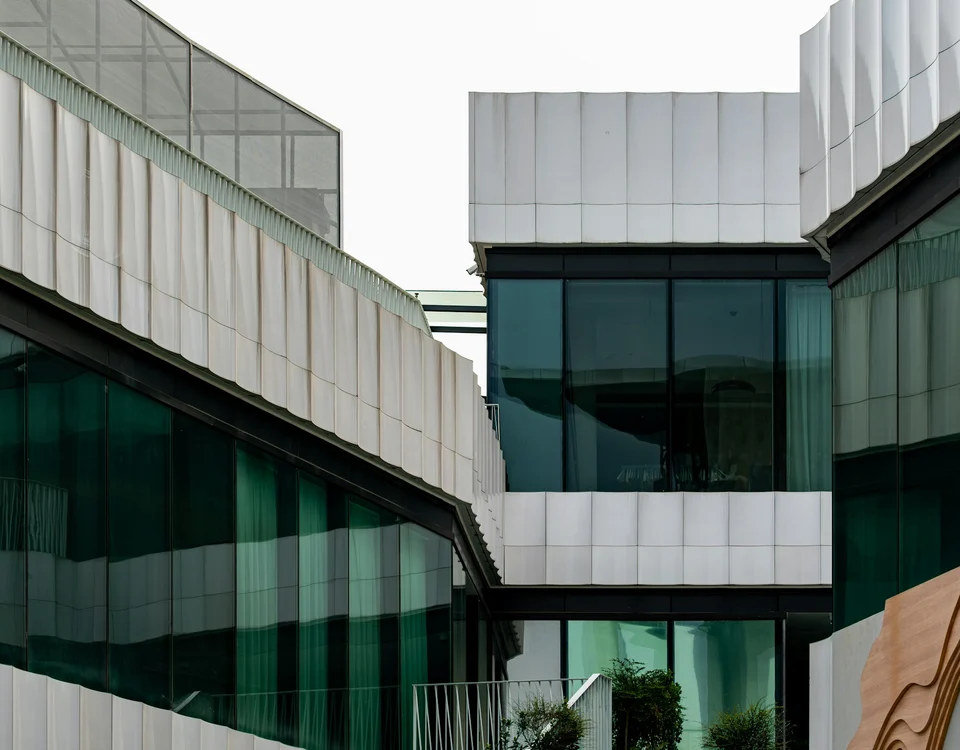
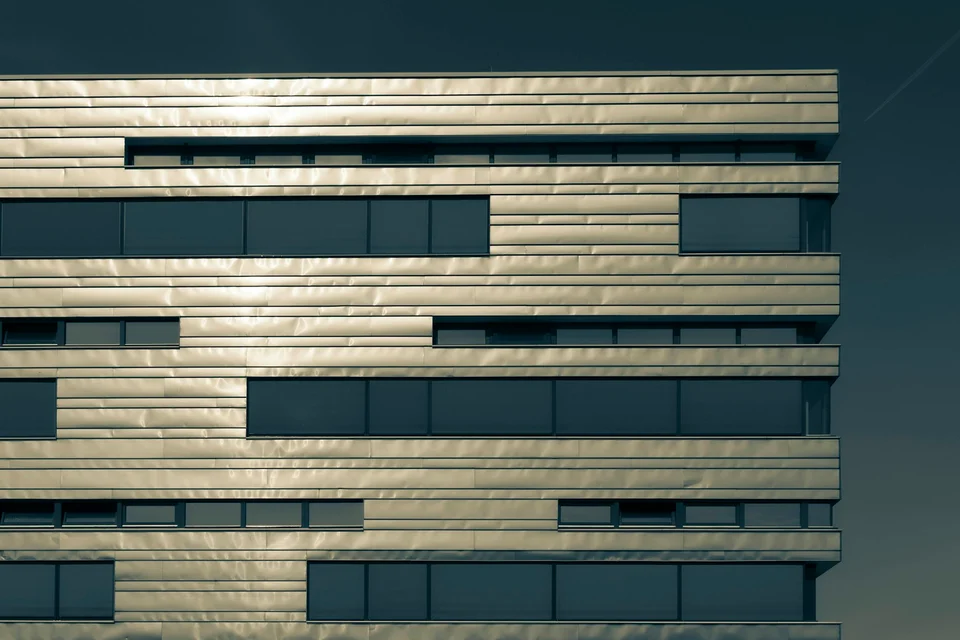
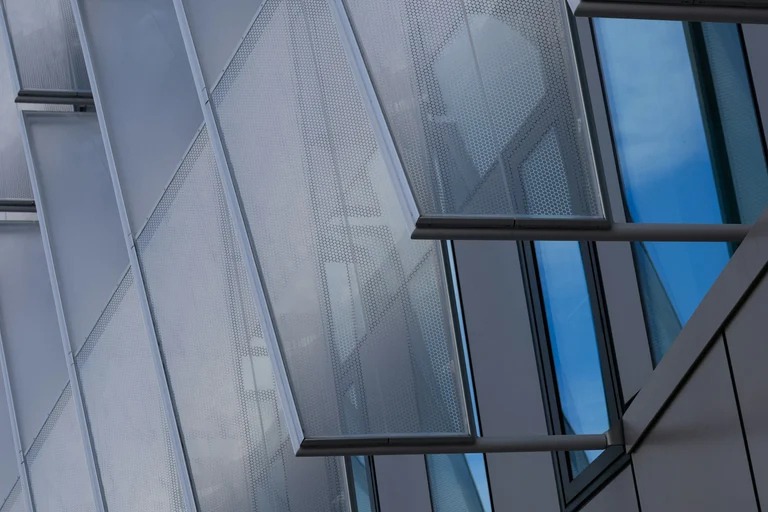
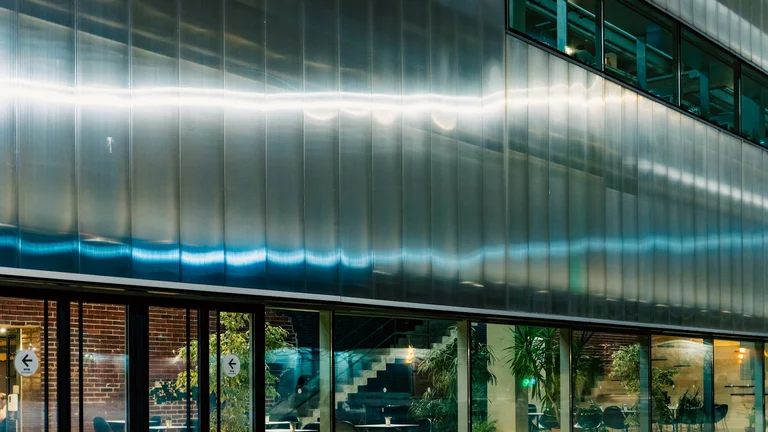
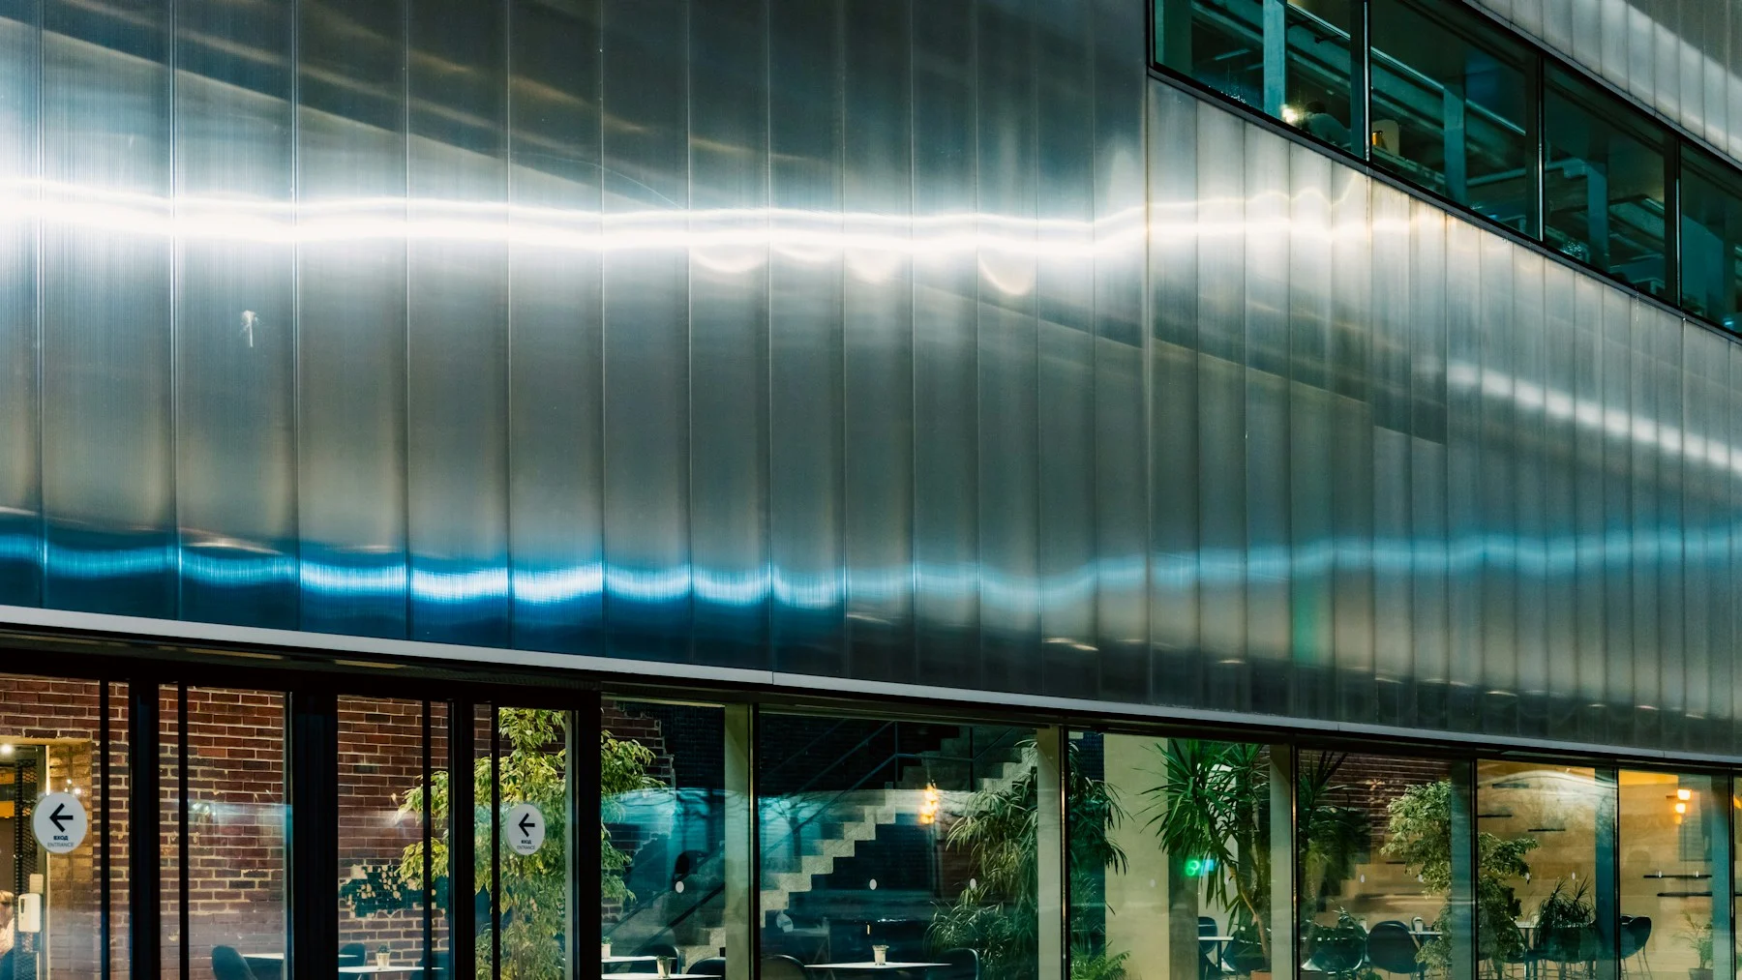
A layered aluminum frontage shaped around shade, rhythm, and arrival.
[01—04]
Certificates and accreditations Certificates & accreditations
We work with architects, contractors, and owners to turn design intent into carefully coordinated aluminum surfaces. Every panel, joint, edge, and finish belongs to one coherent architectural system, designed to look precise from the first view to the closest detail.
retail
A layered aluminum frontage shaped around shade, rhythm, and arrival.
[01—04]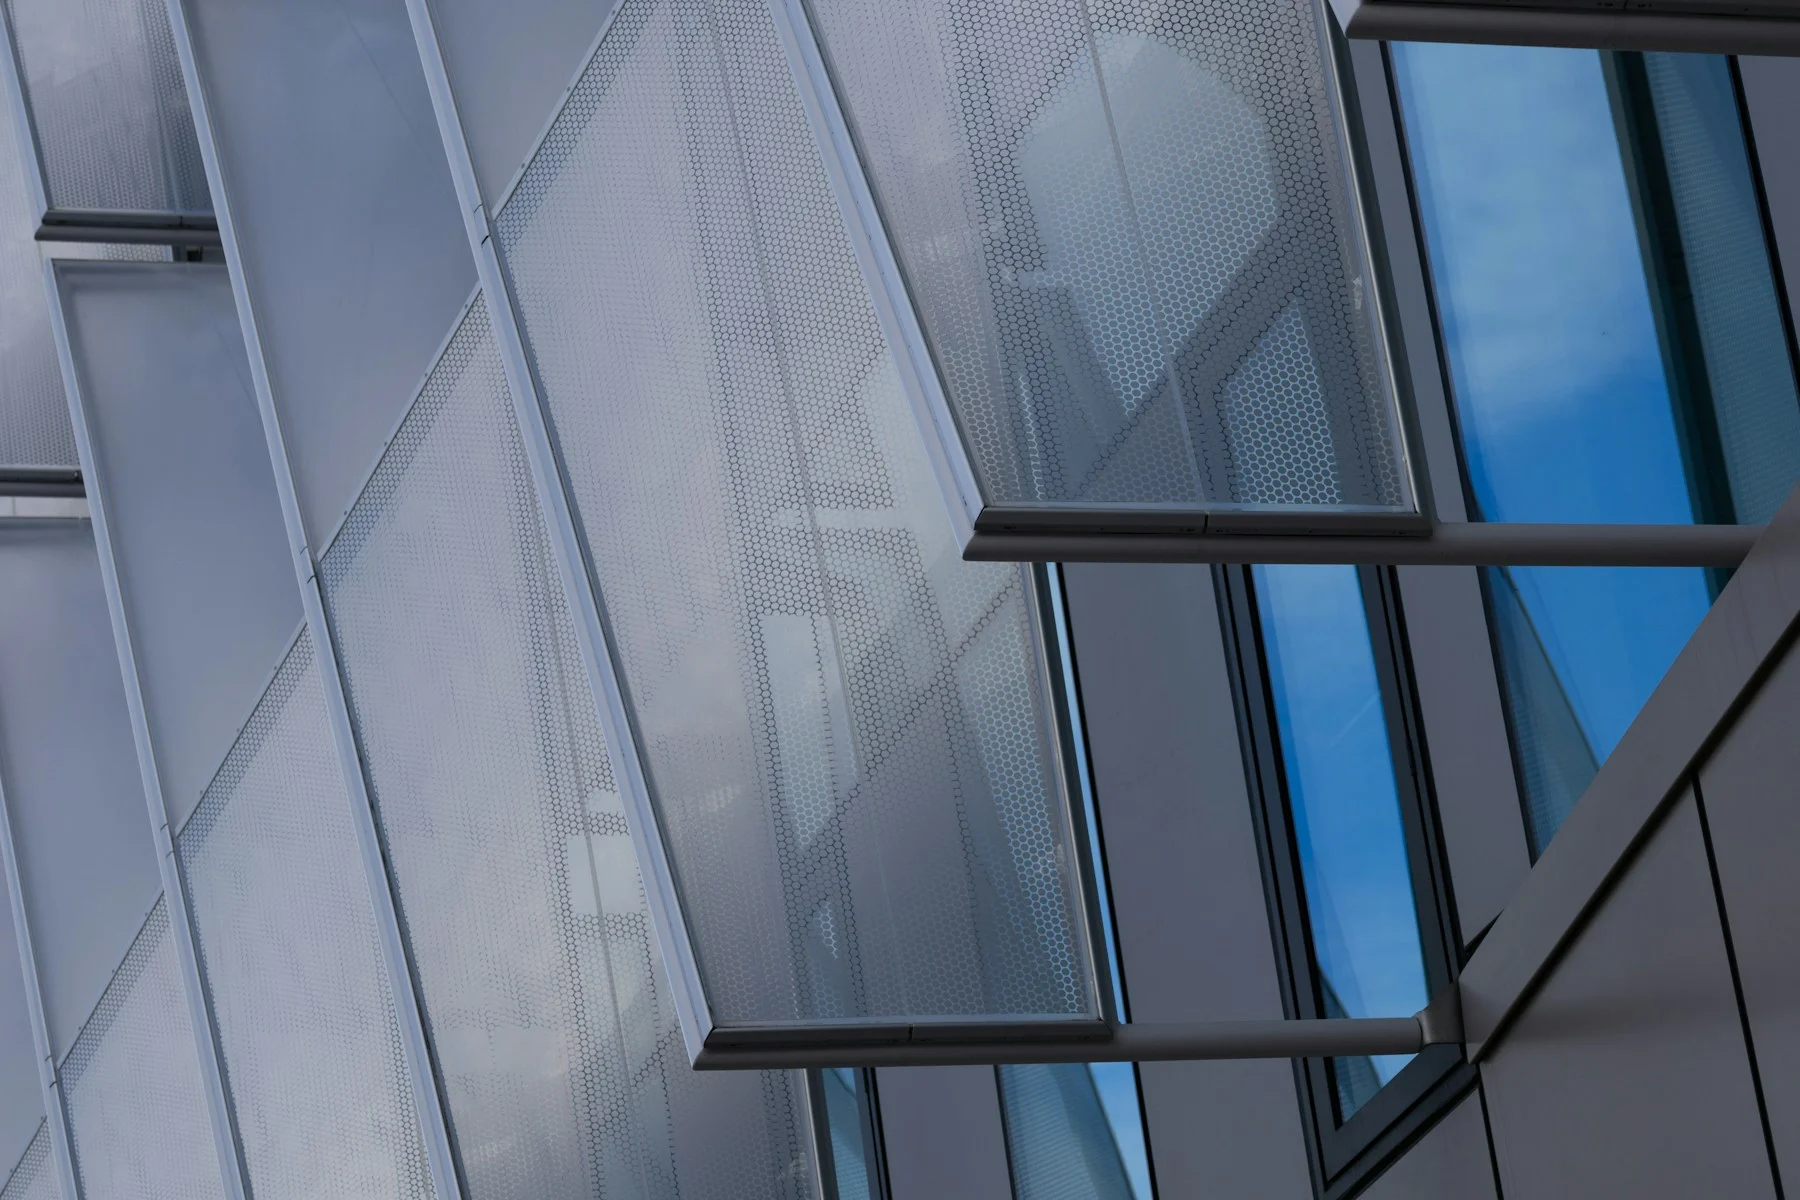
Workplace
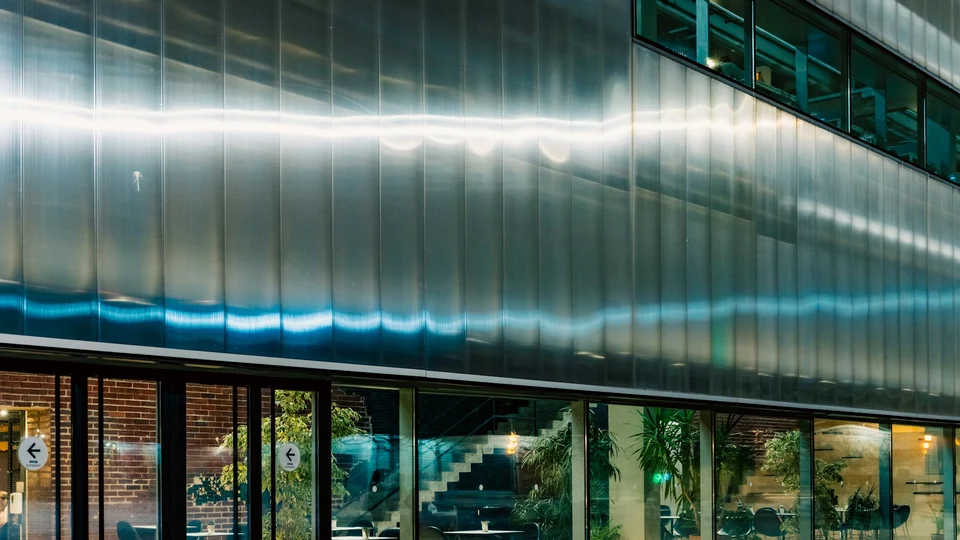
A precise canopy and soffit system framing a calm workplace entrance.
[02—04]
Hospitality
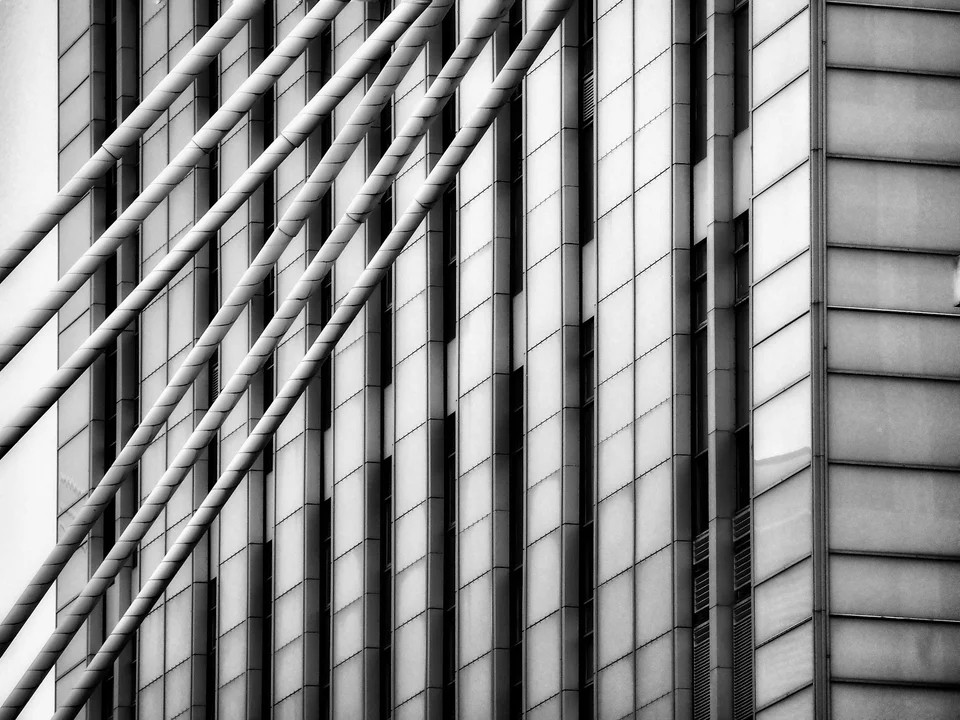
Warm metallic tones and deep reveals for a hospitality exterior.
[03—04]
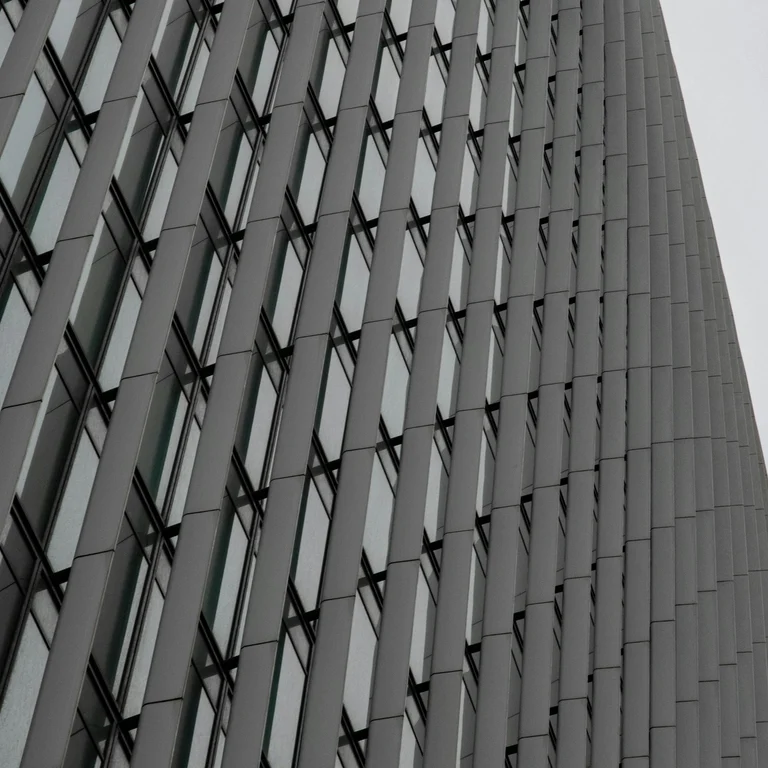
Transit
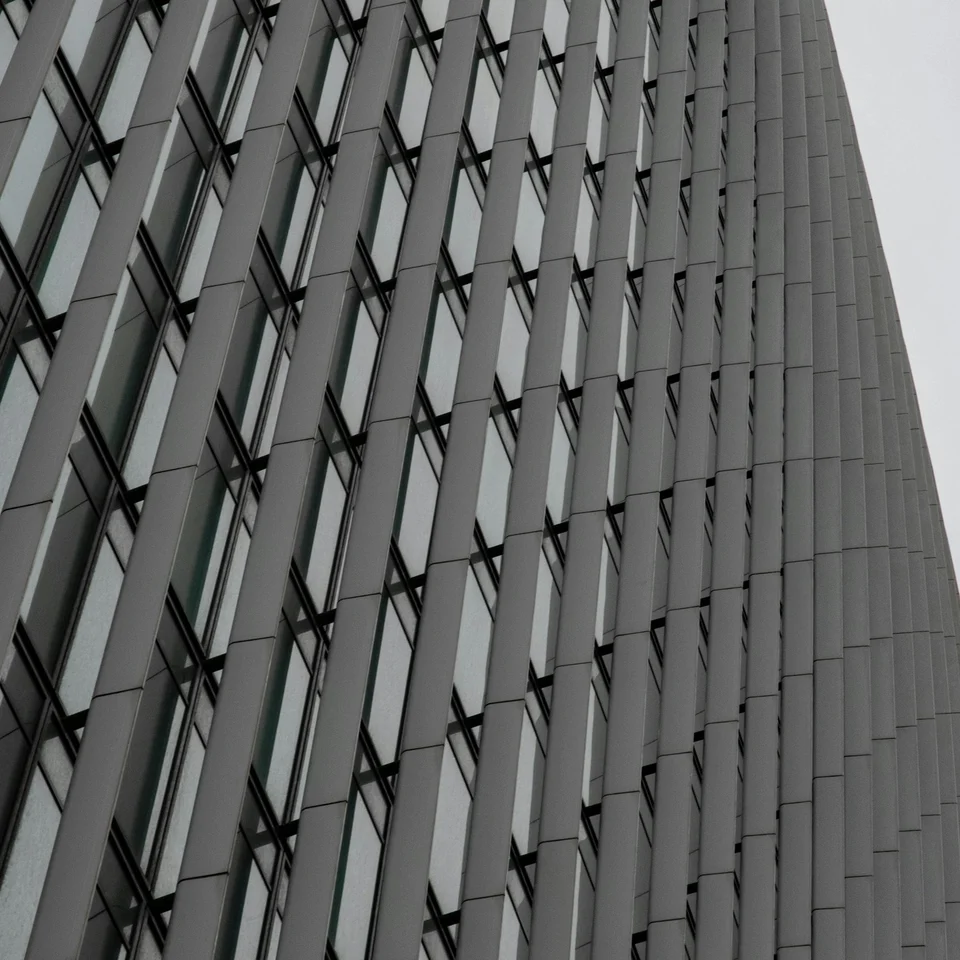
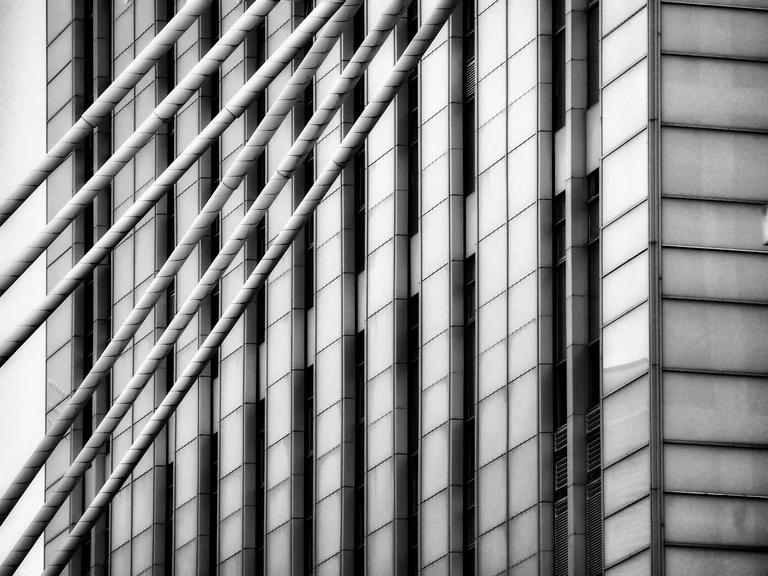
A durable modular skin designed for movement and long sightlines.
[04—04]From early material direction to fabrication-ready coordination, each step protects the visual idea.
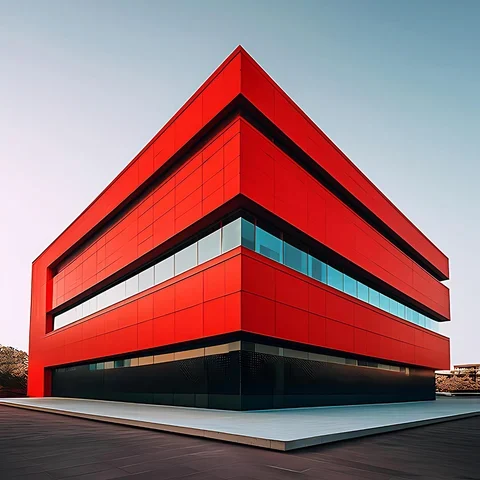
This space is reserved for an approved client perspective on the finished building. The final quotation can describe the design intent, the collaboration, and the details that made the completed surface distinctive.
 Development sample 01Awaiting approved testimonialConst ERP[01—04]
A future product partner can share their experience here, from the first coordinated drawing to the final installed panel. This development sample shows the intended rhythm and scale of the testimonial layout.
 Development sample 02Awaiting approved testimonialConst ERP[02—04]
Use this area for a verified client quotation about materials, finish, fabrication, or installation. The dashboard controls the wording, attribution, organization, and accompanying portrait in both languages.
Development sample 03Awaiting approved testimonialConst ERP[03—04]Every completed product has its own story. Replace this development copy with an approved account of the work and the people behind it, keeping the quotation concise enough to preserve the reference design.
Development sample 04Awaiting approved testimonialConst ERP[04—04]WE WORK WITH ARCHITECTS, CONTRACTORS AND OWNERS TO BRING DISTINCTIVE ALUMINUM SURFACES TO BUILDINGS OF EVERY SCALE.